
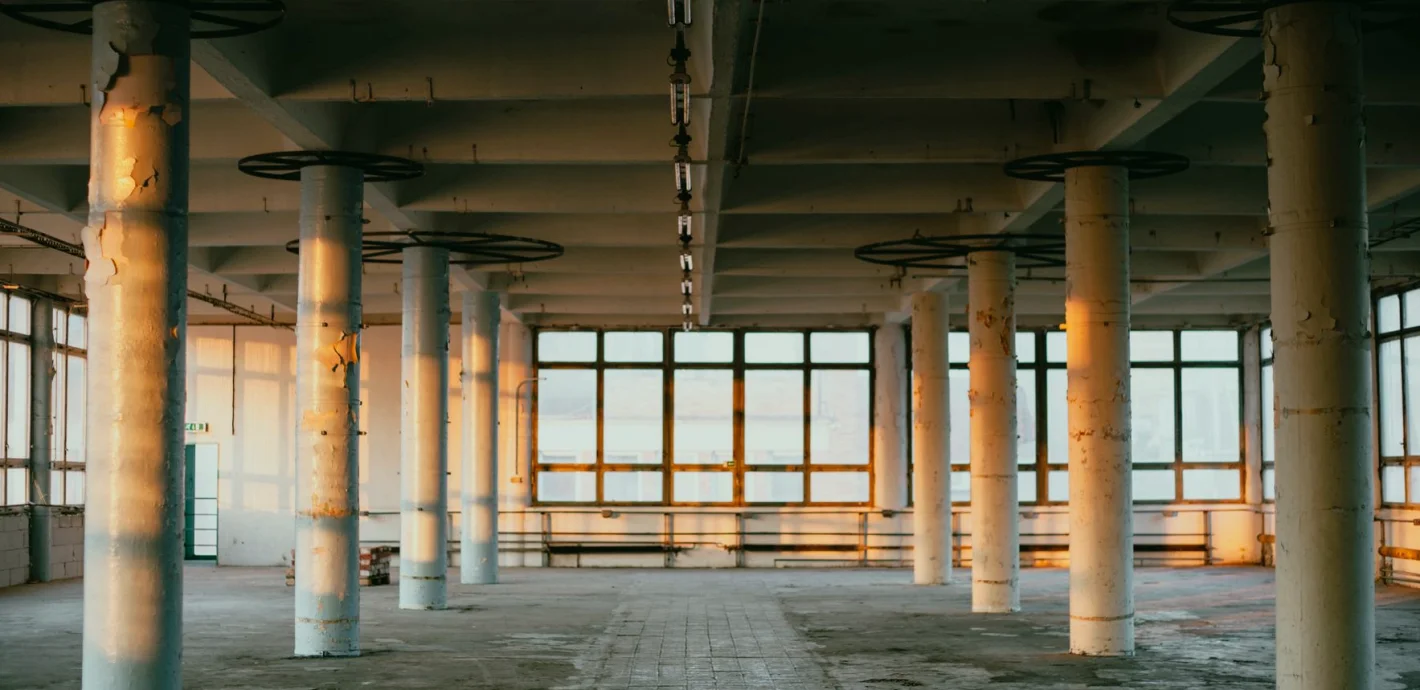
A Regional Newsroom Studio That Had to Fit Inside an Old Warehouse Bay
Priya follows Marcus, a facilities manager, as his team planned a compact television studio inside a former warehouse bay, working through floor plans, sightlines and cable routes before any equipment
A brief that started with a tape measure
Marcus manages facilities for a small regional production company, and when he first got in touch this autumn he had a problem that many studio projects begin with: a bay in a converted warehouse, a rough idea of what the team wanted to broadcast, and no clear picture of whether the two matched. He had measured the room himself, twice, and sent the numbers over with a few phone photographs.
The measurements were careful, but they left out the things that decide whether a studio works. The photographs showed a steel column near the middle of the bay and a roller door along one wall. Neither had been marked on his sketch. Helen, who leads our design planning work, asked him to walk the bay again and note every obstruction, every power point and the ceiling height at three separate places.
That second walk-round took Marcus an afternoon. It turned up a sloping section of floor near the door and a ceiling beam that cut the usable height by almost half a metre along one side. None of this was alarming, but all of it changed where a set could sensibly stand.
- Obstructions marked: columns, doors, radiators, beams
- Ceiling height taken at several points, not one
- Existing power and network points noted on the sketch
Deciding what the room had to do first
Before anyone drew a camera position, we asked Marcus what a normal week of output would look like. His answer was practical: a daily news bulletin with one presenter, a weekly discussion programme with up to four guests, and occasional interviews recorded for the website. Three formats, one room, and a small crew who would also be moving furniture.
That list became the real specification. A studio designed only for the discussion programme would have wasted space on the news days, and one built around the single presenter would have left guests crowded. We talked through which set would stay up permanently and which would be struck and stored, because that single decision governs floor space more than any other.
Marcus had assumed he needed two permanent sets. By the end of that conversation he was leaning towards one flexible set with a movable desk and a backdrop wall that could change character with lighting rather than carpentry.
Floor plan, sightlines and the awkward column
With the formats settled, Helen produced the first floor plan on paper at scale, using the corrected measurements. The steel column that Marcus had worried about turned out to be useful. Placed behind the presenter's position, it became the anchor for a backdrop wall, hiding the fact that it was there at all.
Sightlines took the longest. A studio camera needs a clear view of the talent from the front, but it also needs to avoid catching the roller door, the fire exit sign and any reflective surface in the shot. Helen drew sightline cones from each proposed camera position and checked them against the door and the wall behind. Two positions that looked fine on the plan were moved because the cones clipped the exit sign.
We also kept a clear walking route around the set for crew, wide enough to carry a monitor or a chair without touching a cable run. It sounds minor, but cramped crew movement is one of the commonest reasons small studios feel unpleasant to work in.
- Camera positions tested with sightline cones on the plan
- Backdrop wall placed to hide the structural column
- Crew walking route kept clear of the set and cables
Cable routes decided before anything is bought
Cable routes are the least glamorous part of studio design and the part most often left until the equipment arrives. We asked Marcus to hold off ordering anything until the routes were drawn, because the length and path of each run affects which cables and connectors he would need, and where the floor boxes should go.
Helen separated the routes by type. Power ran along one wall, away from audio, to keep hum out of the microphone lines. Video and camera control cables followed a different path, with dedicated floor boxes near each camera position so that nothing crossed the main walkway. Where a route had to cross the walkway, we marked a cable ramp rather than leaving loose cable on the floor.
The drawing also showed Marcus something he had not expected: his preferred location for the control area, in the far corner, meant long runs across the whole bay. Moving it to the side nearest the camera positions shortened every run and simplified the plan.
What changed once the plan was on the wall
Marcus pinned the plan to the wall of the bay and invited his small crew to mark it up. This was Helen's suggestion, and it paid off. The presenter pointed out that the desk position forced her to turn awkwardly to see the prompter. A camera operator noticed that the pedestal could not pass between the desk and the column without being lifted.
Both points were small, and both would have been expensive to discover after the desk was built and the floor boxes installed. The desk moved a little to the left, and the column gap was widened. The revised plan went back to Marcus within a couple of days, with the changes marked in a different colour so that nothing was lost.
He later told us that the exercise gave the crew a sense of ownership before the studio existed. People who had helped shape the plan were more careful about how they used the space once it was built.
- Presenter and operators reviewed the plan on the wall
- Desk and gap widths adjusted after their comments
- Revisions marked in a second colour for easy comparison
Where the project stands now
At the time of writing, Marcus has the final plan and has begun obtaining quotations for the equipment it calls for. The set is still to be built, and the first recording is some way off. We have agreed to review his equipment list against the plan when it is ready, to confirm that cable lengths, floor box positions and camera heights all agree.
What stays with me from this case is how much of the value came before any specification of cameras or lights. A tape measure, a second walk-round and an honest list of what the room must do were enough to turn an uncertain bay into a workable studio plan.
For anyone considering a similar project, the lesson is simple: measure the awkward things first, and let the weekly output decide the room, not the other way round.
Marcus's studio is still a plan on paper, but it is one his whole crew understands and has helped shape. That is the point of design planning: to find the column, the exit sign and the long cable run while they can still be solved with a pencil. If you have a room and a rough idea, start by measuring everything in it and writing down what a normal week of output looks like.
Priya Shah
Lighting and Sound LeadPriya plans lighting rigs and audio chains, bringing both disciplines together for live productions.