
The work behind the studios we plan
A look at the materials, settings and working steps involved in our studio design, camera, lighting and sound work, shown through the scenes our teams deal with every day.
Scenes from studio, gallery and stage work
These images show the settings we work in and the stages a typical project passes through. Each caption describes a part of the process and what we pay attention to there.
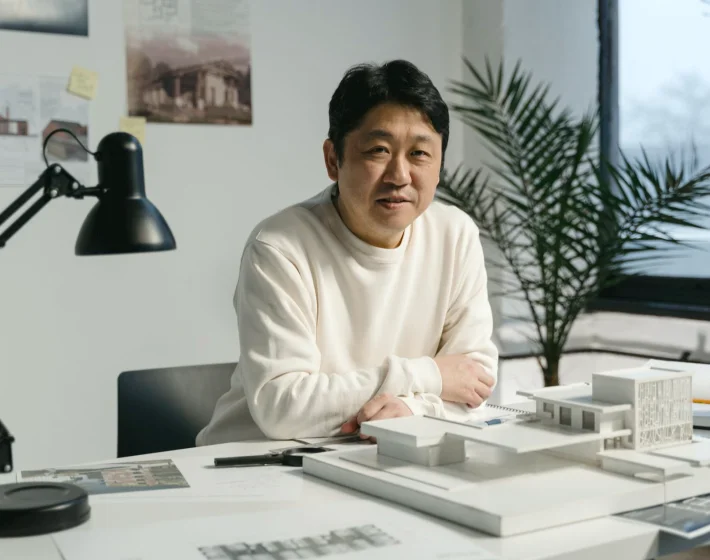
Studio floor plan under review
A scale drawing of the studio floor is checked against the set designs. We mark camera positions, talent marks and cable routes so that sightlines are tested on paper before anything is built.

Camera on a studio pedestal
Pedestal cameras need clear floor travel and well-placed cable access. We specify heads, lenses and control units so the operator can move smoothly through a full programme without cables snagging or limits being reached.

Overhead lighting grid
A lighting plot sets out each fixture position, focus and circuit. We plan the grid so sets can be changed between programmes, with enough power and access for the lighting crew to rig safely.
Audio mixing desk in the gallery
The audio chain runs from microphones through the desk to the output. We lay out the mixer, monitoring and talkback so the sound supervisor can hear clearly and communicate with the director.

Cable routing behind the racks
Tidy, labelled cabling makes faults easy to find. We plan containment and rack layouts so engineers can reach connections, trace circuits and add equipment later without disturbing everything else.
Camera crew at a live conference
For a live event we plan positions for cameras, sound and lighting around the stage and audience. We brief the crew beforehand so everyone knows their cues and where to stand on the day.
The kinds of teams our services are written for
Our services are built around the needs of technical and production teams. The groups below describe the audiences we speak to most often, and what each tends to need from studio design, camera, lighting and sound planning.
Broadcasters and television producers
Teams building or refitting studios who need clear plans for floor layout, cameras and gallery workflow that fit the programmes they make.
Studio managers
People responsible for keeping a studio running who want documented layouts, sensible cable routes and equipment choices that their engineers can maintain.
Live event companies
Organisers of conferences and live broadcasts who need on-site technical planning, crew briefings and a sound and lighting arrangement that works on the day.
Corporate and in-house video teams
Organisations running their own small studio who want advice on cameras, lighting and audio without buying more equipment than the work requires.
Venues and production facilities
Theatres, halls and rental facilities adding broadcast capability who need lighting rigs, power and cable infrastructure planned alongside existing uses.
Technical and engineering teams
In-house engineers and contractors who want a second opinion on specifications, signal paths or commissioning before committing to an installation.